A basement transformation that brings together rich materials, flexible living spaces, and the character of a modern Irish pub.

Type

  • Residential

Location

  • King City, Ontario
Project Overview

A Character-Rich Basement Renovation In King City Designed As A Warm And Refined Family Retreat.

Following the successful first phase of their Elizabeth Grove renovation, the clients returned to NESS to continue transforming their home.

The goal was to turn an underused lower level into a destination of its own—a comfortable, highly functional space for relaxing, entertaining, exercising, and spending time together as a family.
The Client

Returning Clients Seeking To Extend The Comfort, Character, And Functionality Of Their Home.

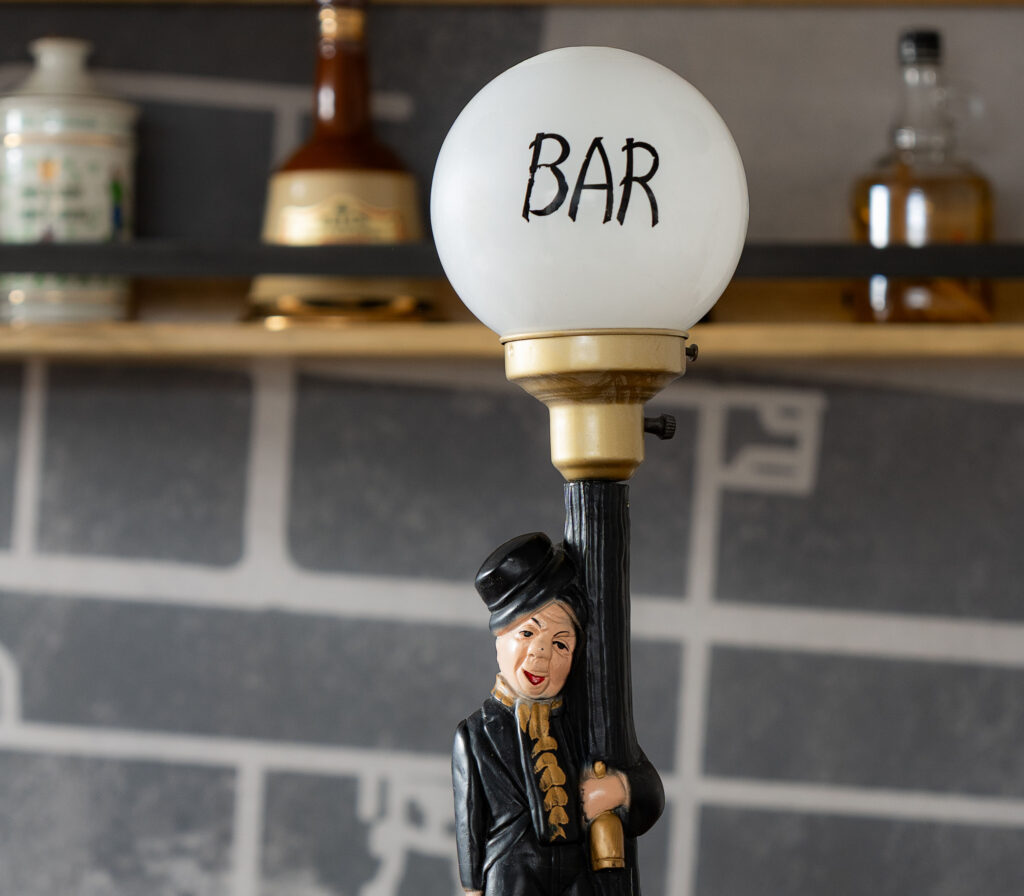
The clients wanted the basement to feel distinctly different from the rest of the house, with a warm, inviting, and slightly moody identity inspired by the atmosphere of a classic Irish pub.

Their vision included comfortable gathering and television areas, a dedicated bar, improved storage, an upgraded laundry area, and a place for exercise. Existing furniture, personal artwork, and meaningful family pieces also needed to feel at home within the new design.

The Challenge

Unexpected Site Conditions Required The Design To Adapt Without Compromising The Overall Vision.

During demolition, a previously concealed gas pipe was exposed and needed to be incorporated without becoming a visual distraction. An unexpected concrete wall also had to remain to prevent construction delays, requiring changes to the planned layout and surrounding built-ins.

The basement also needed to accommodate entertainment, television viewing, storage, laundry, exercise, and family gathering without feeling crowded or fragmented.

The Design Approach

NESS Developed A Warm And Refined Escape Inspired By The Character Of A Traditional Irish Pub.

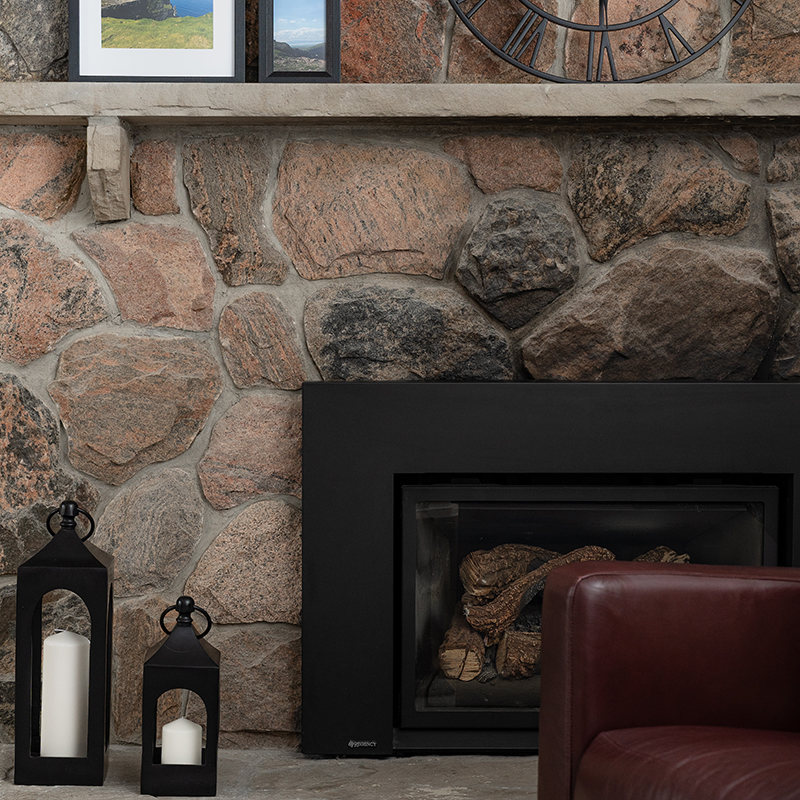
The existing stone fireplace became a natural anchor for the space, while layered materials, custom details, and personal artwork created a collected interior with depth and character.
 

KEY DESIGN FEATURES INCLUDE:

  • Deep burgundy, charcoal, and muted grey tones
  • Warm woods, stone, leather, and heritage-inspired patterns
  • A whiskey bar with custom shelving
  • A custom Dublin map mural
  • Built-in storage adapted around unexpected site conditions
  • A rotating television unit for flexible viewing
  • A dedicated exercise nook
  • Custom laundry millwork with increased storage
  • A completely redesigned lighting plan
  • A family art wall featuring custom-framed personal pieces
FINAL SPACE

Explore The Work That Defines Our Approach

Testimonials

Natalya Is A Trusted Advisor Who Makes Your Life Easier And More Enjoyable.

She understands what you want even better than you do and you trust her completely with your home.

Mary and Paul

Other Designers Made It Feel Like Work.

With Natalya, everything was easy, turnkey, and done right the first time. I never had to chase, follow up, or manage trades. She was always two steps ahead.

Mary and Paul

My Home Is Now A Relaxing Retreat.

It’s beautiful, organized, and works for how we actually live. I trusted her completely and the results exceeded my expectations.

Mary

View More Projects

Share your vision with us

Ready To Bring This Level Of Design Into
Your Own Space?