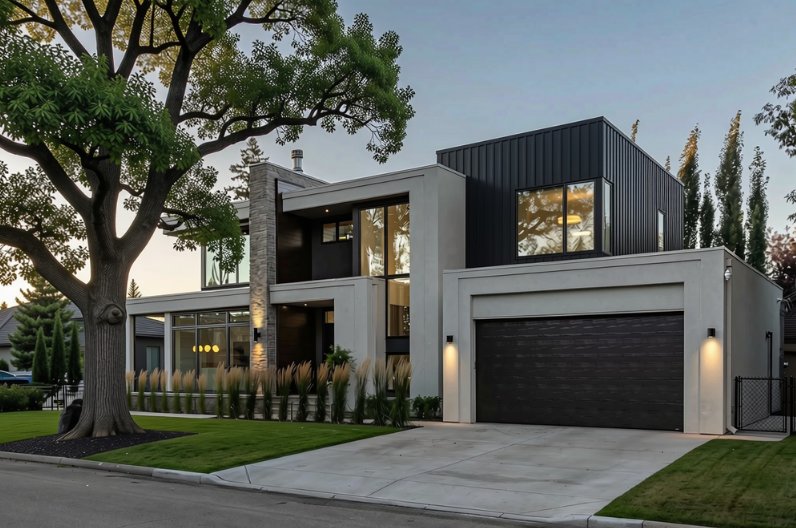
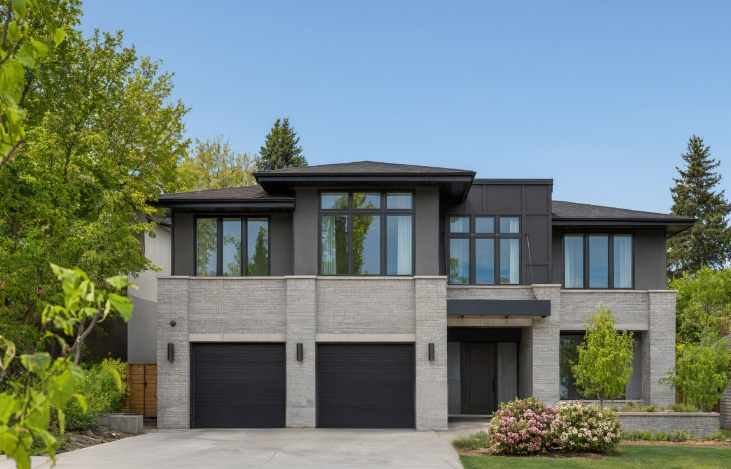
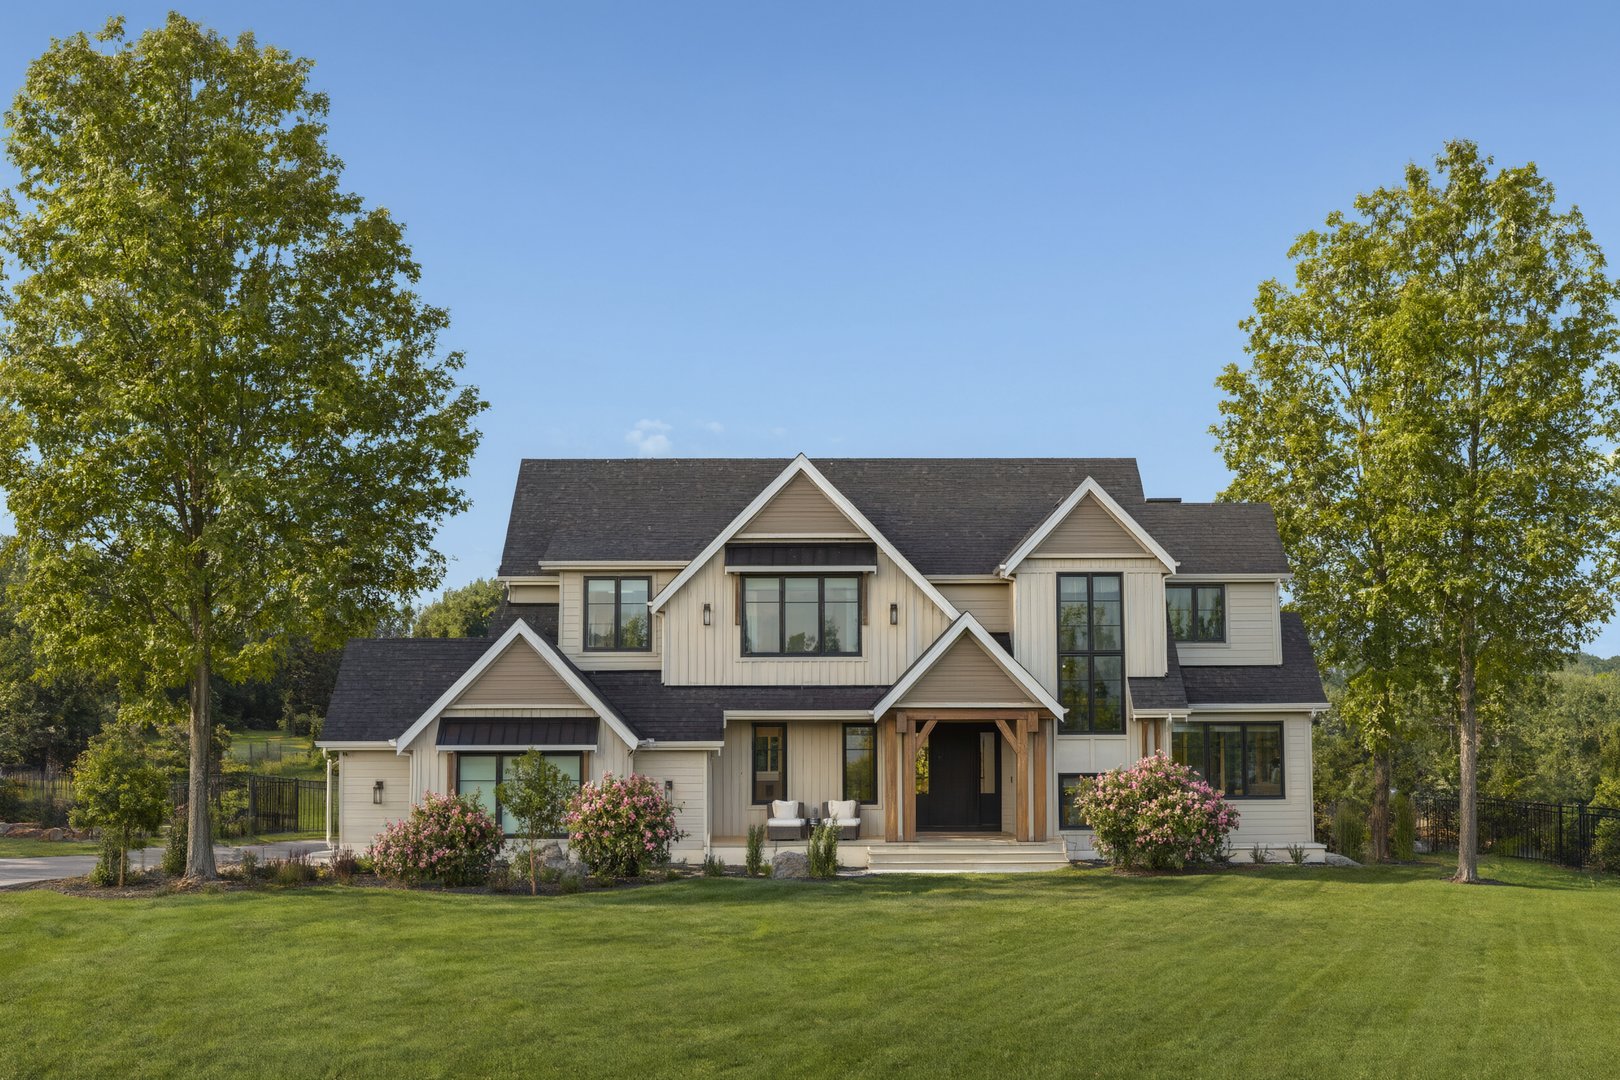
NESS creates refined interiors for King City homeowners planning major renovations, additions and custom home transformations, with a focus on thoughtful planning, lasting quality and a clear design process.

Services

  • Full-Service Design
  • Permit Drawings (BCIN)
  • Custom Home Design
  • Full-Home Renovations

Investment

  • $325–$600/sq. ft.
RENOVATIONS AND CUSTOM INTERIORS

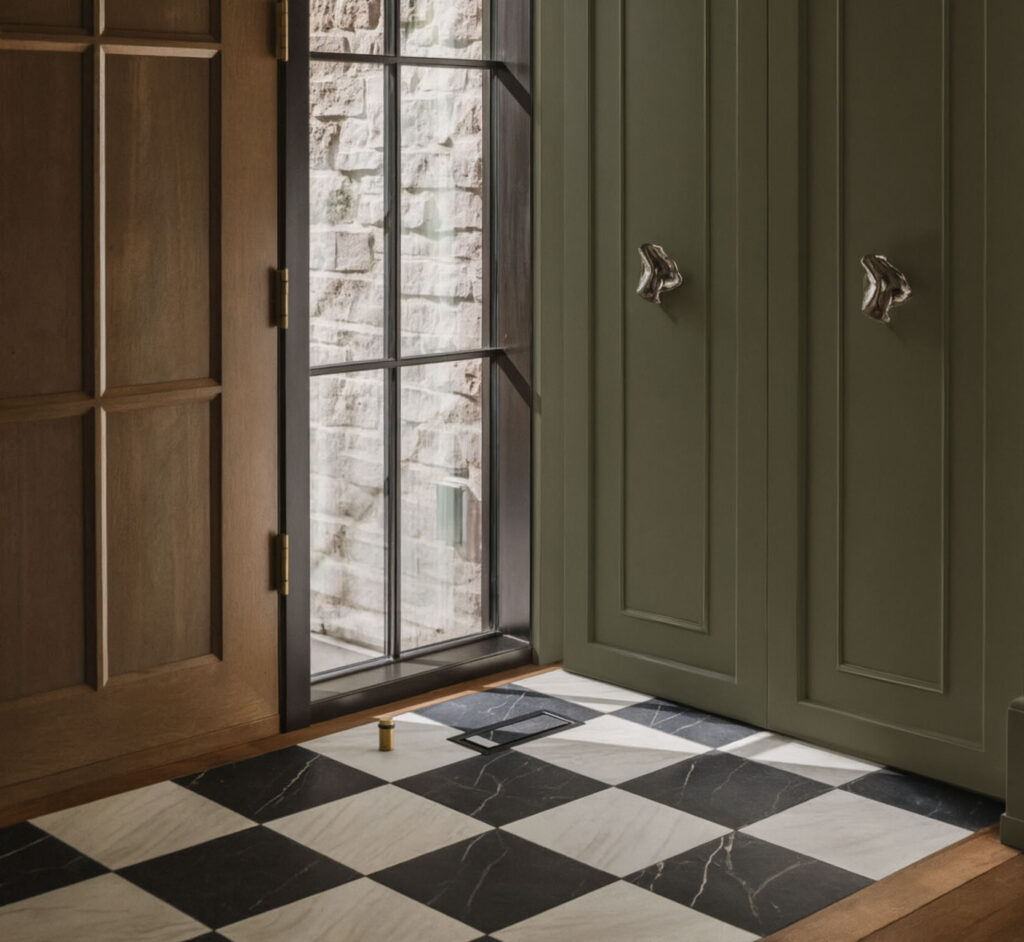
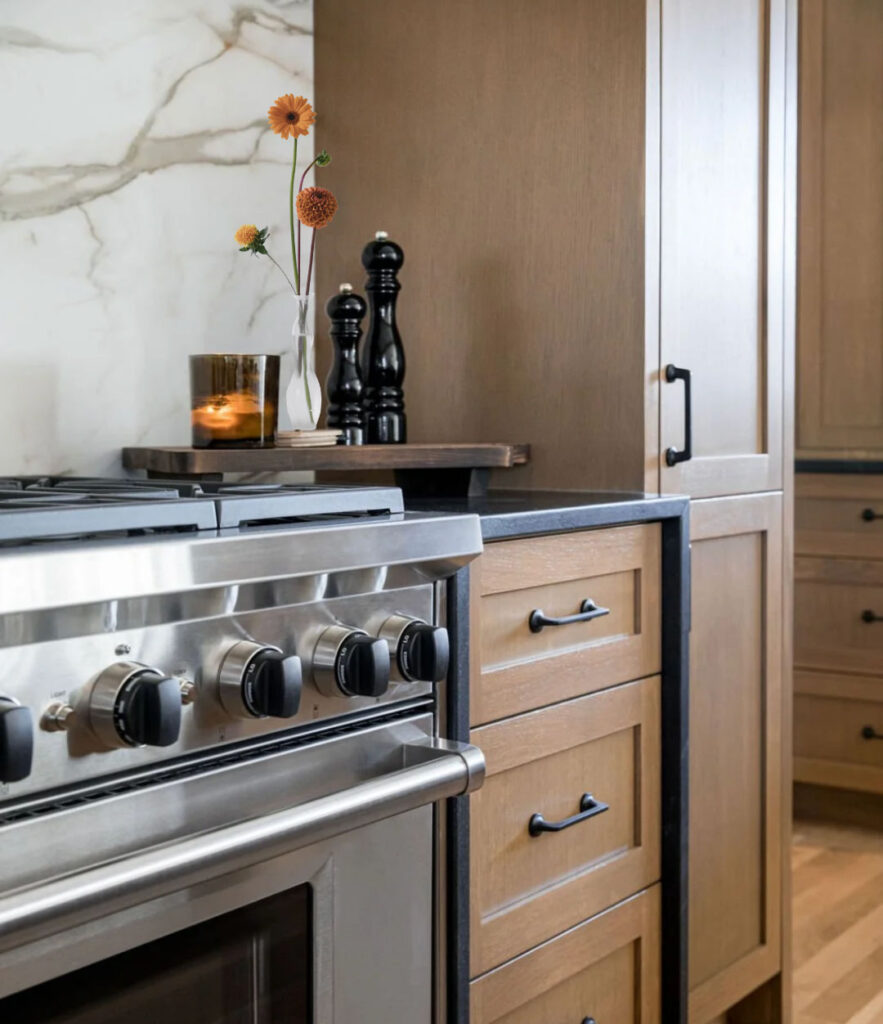
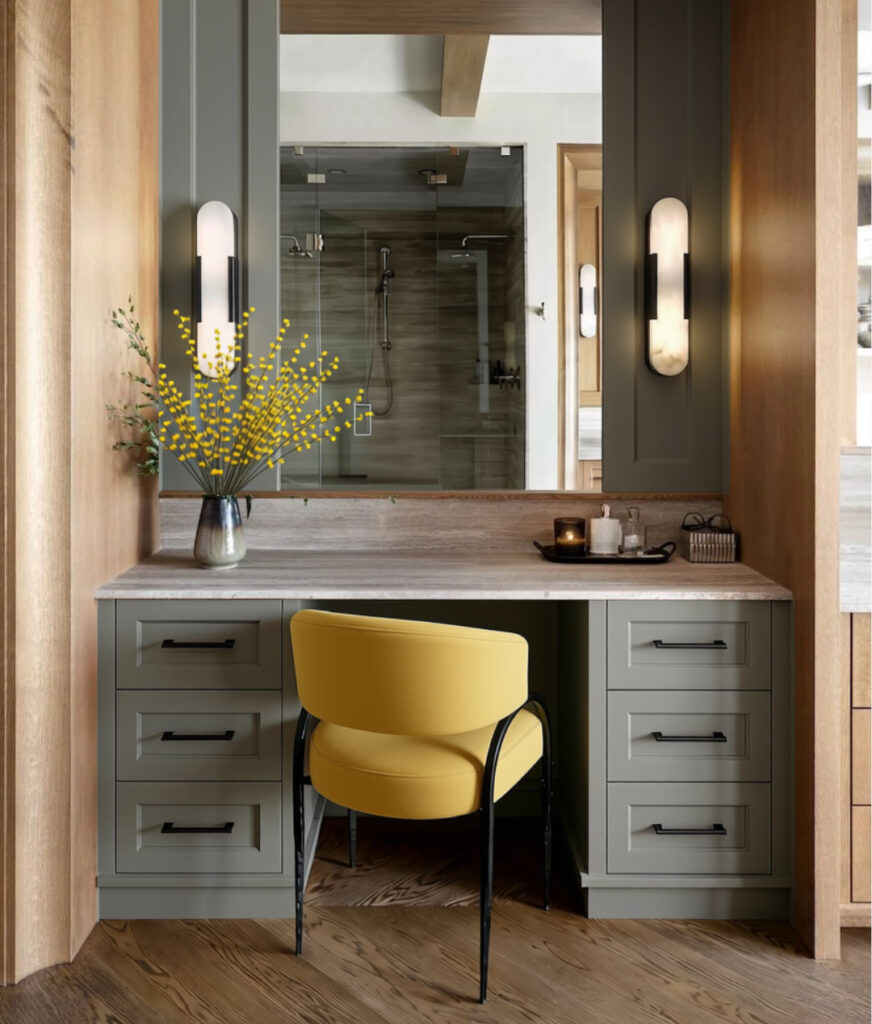
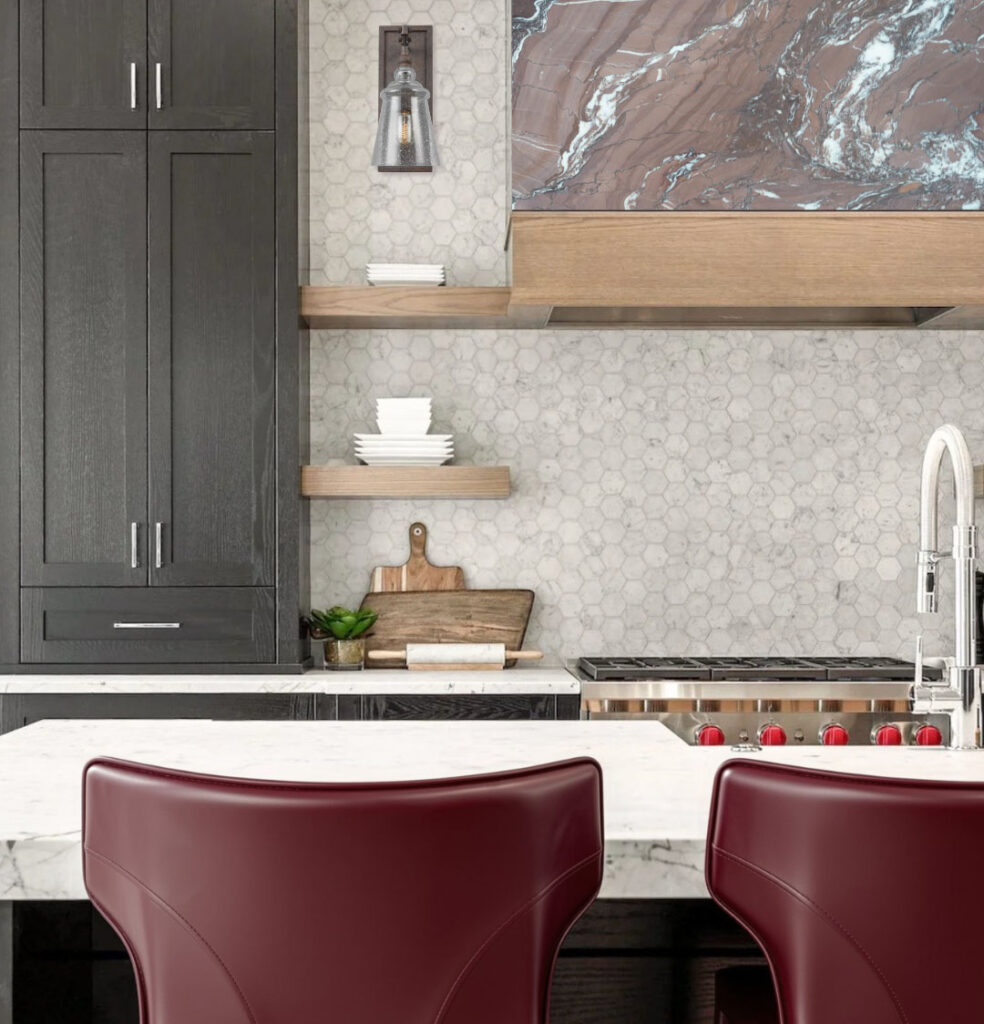
NESS plans major renovations and custom interiors for King City homes, improving layout, kitchen function, storage, circulation and architectural cohesion while creating refined spaces designed for long-term living.

CUSTOM HOME DESIGN & RENOVATION
Whether you are transforming an older home, renovating an estate property, planning an addition or refining a custom residence, we guide the project from early planning through construction-ready design.

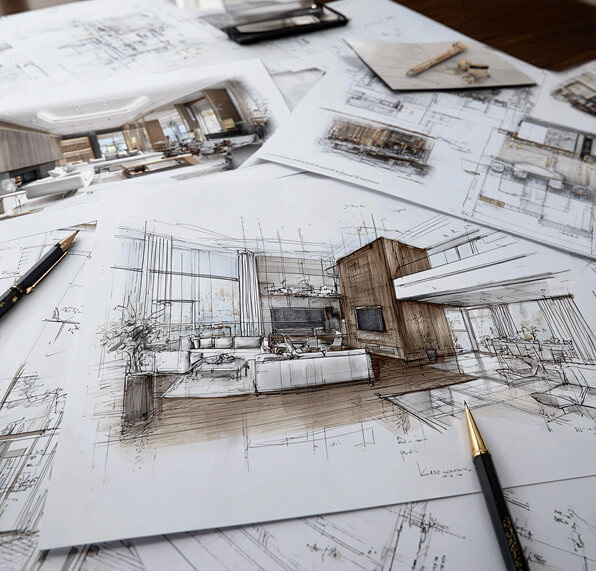
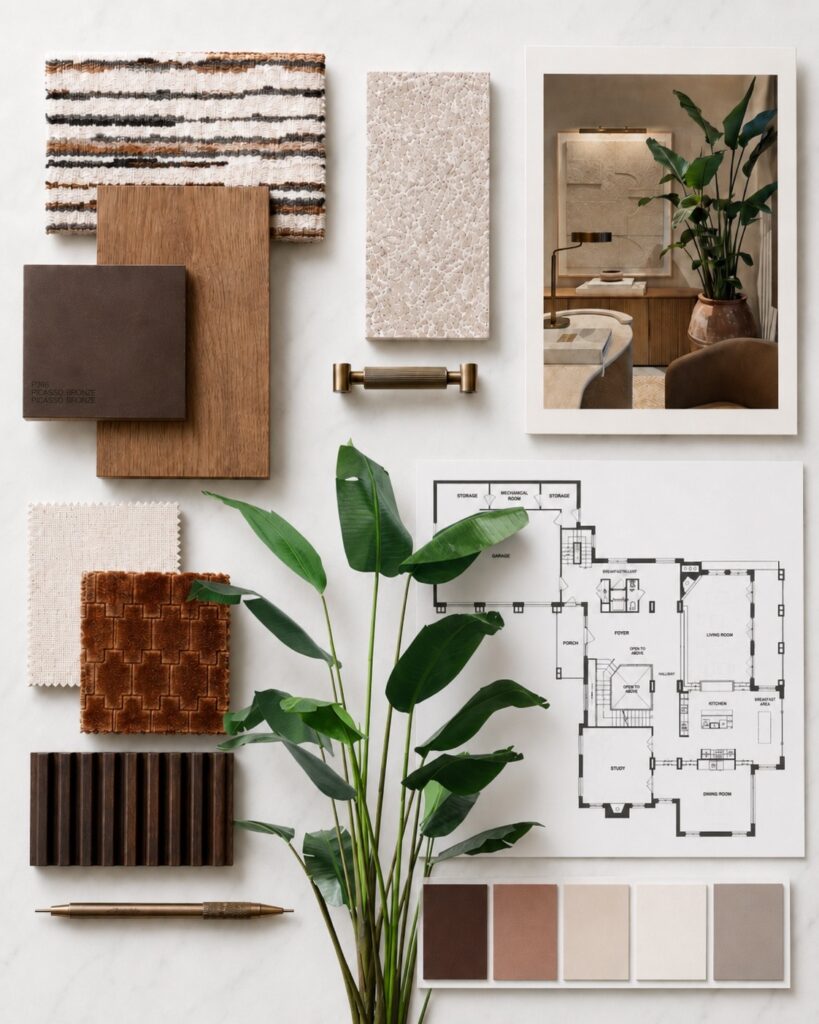
From full-home renovations and luxury kitchens to additions and highly detailed custom interiors, NESS combines interior design, space planning, custom cabinetry, lighting, finishes and technical documentation to create homes where architecture and interiors work together.

Our planning-led approach helps coordinate layout, structural considerations, property conditions and permit requirements early so complex renovations are clearly defined before construction begins.

RENOVATE IN KING CITY

BEFORE YOU BEGIN

Before beginning a major renovation or addition in King City, it is important to consider the age and condition of the existing home, zoning, grading, lot conditions, structural feasibility and conservation requirements where applicable.

King City includes both larger custom and estate properties and older detached homes on generous lots. Early planning helps determine whether the existing house can be successfully reconfigured, whether additional space is needed, and how proposed changes should respond to the home and property.

We work with you to clarify priorities, assess feasibility and establish a practical roadmap that aligns the design vision, anticipated investment and applicable King Township requirements.

NESS
Homes and Renovations

Homes and Renovations
Commonly Seen in King City

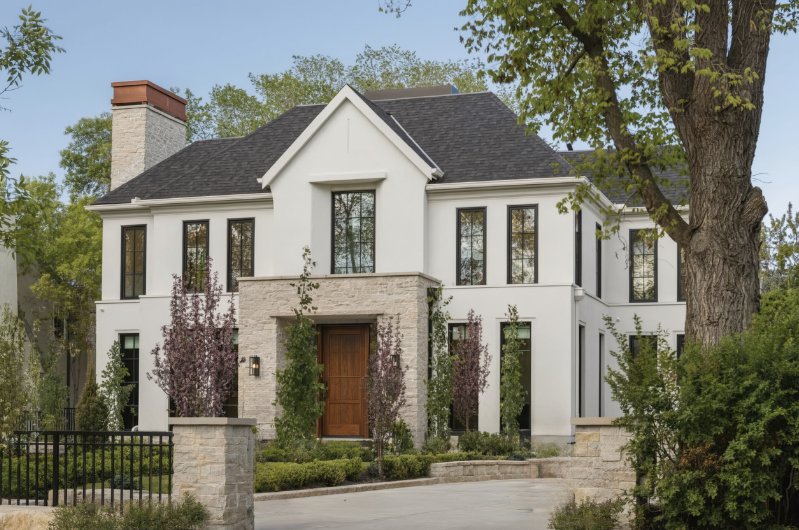
King City includes older detached homes on generous lots, custom residences and estate properties, creating renovation opportunities ranging from kitchen and main-floor transformations to home additions and full-home renovations.
Many older homes have valuable properties but layouts, kitchens, storage and lighting that no longer support the way families live today, making thoughtful reconfiguration an important part of renovation planning.
Full-home renovations
Kitchen renovations
Bathroom renovations
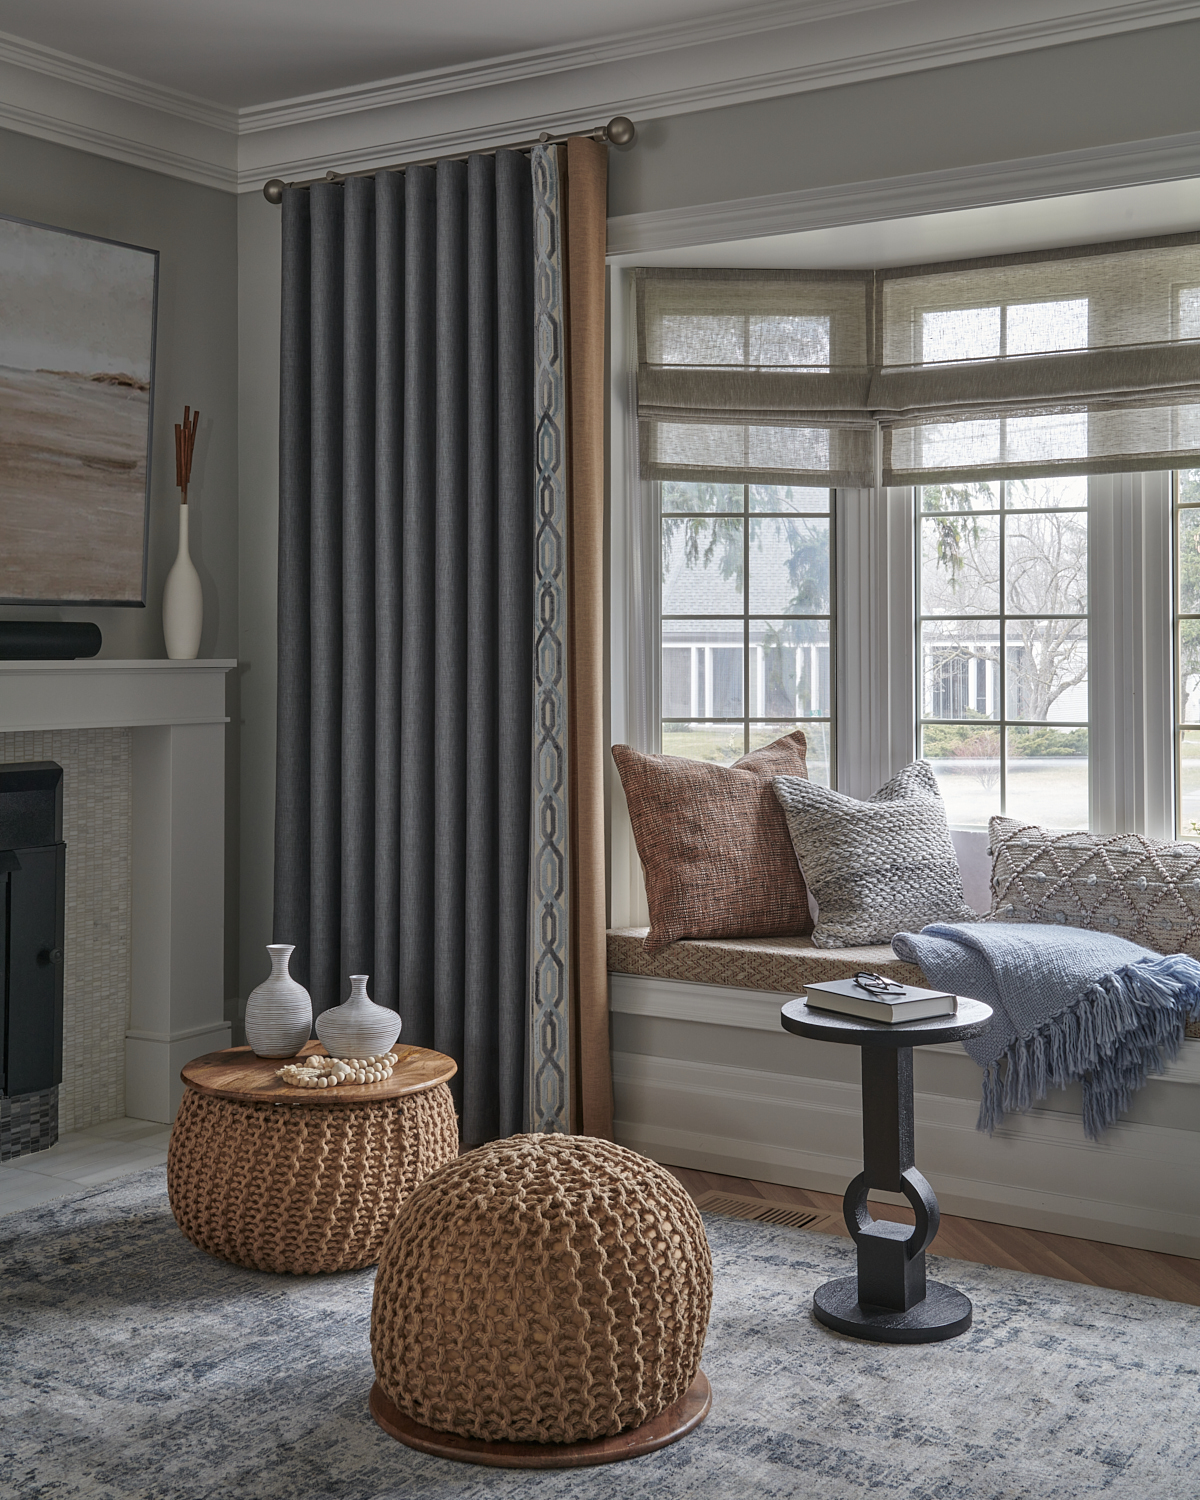
Custom interiors & millwork
Enhancements


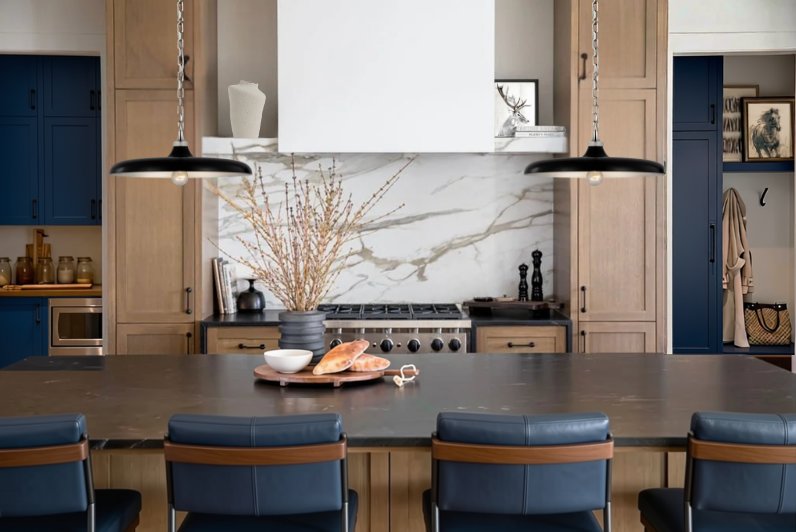
Kitchen Enhancements

These features often shape project scope and investment:

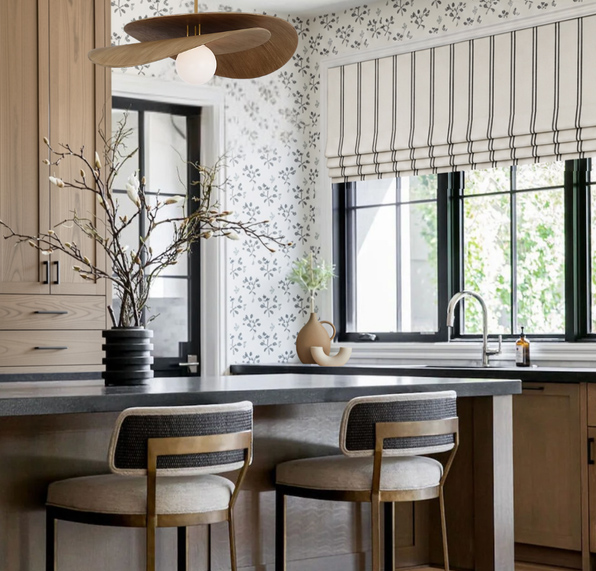
  • Custom cabinetry and millwork
  • High-end appliances
  • Natural stone countertops
  • Structural reconfiguration for open layouts
  • Large islands designed for entertaining
  • Architectural and layered lighting
  • Designer hardware and refined detailing
Enhancements


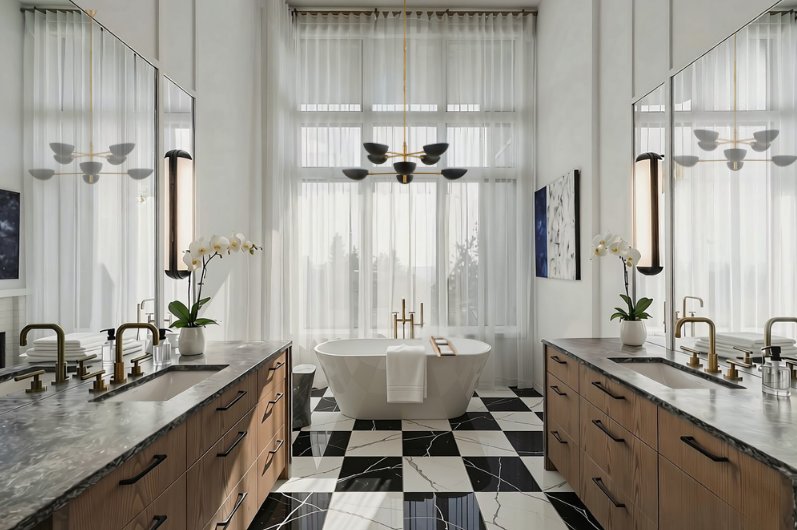
Wellness & Whole-Home Enhancements

These features often shape project scope and investment:

  • Spa-inspired bathrooms and wellness spaces
  • Integrated storage and concealed functionality
  • Natural materials with tactile depth
  • Thoughtfully layered lighting and acoustics
  • Improved flow across expansive floor plans
  • Indoor–outdoor connections
THE DESIGN APPROACH

Renovation and New Build Investment in King City

When planning a renovation, addition, or interior transformation, several factors influence the overall investment, including:
  • Design complexity
  • Size and scale of the home
  • Interior and exterior finishes
  • Structural scope and coordination
  • Lot access and site conditions
  • Conservation and environmental considerations
  • Addition size and integration

Typical major renovation projects in King City range from $325 to $600 per square foot, Investment varies depending on the size and condition of the home, structural modifications, custom cabinetry and millwork, finishes, architectural detailing and level of transformation.

Additions and projects involving significant exterior, grading or site work should be assessed separately. NESS provides a more project-specific investment outline once the home, property and proposed scope have been reviewed.

PERMIT DRAWINGS

Permit Drawings and King City
Building Requirements

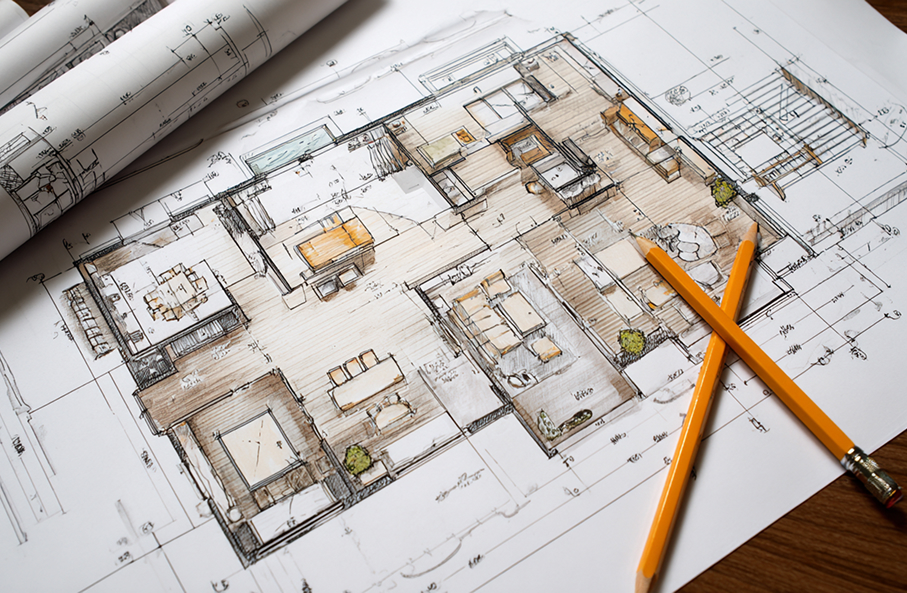
As BCIN-certified designers, NESS prepares permit drawings for applicable King City renovations and additions, supporting King Township building permit applications, zoning reviews and grading requirements where applicable.

Conservation, environmental and other property-specific requirements can also be identified early and incorporated into the planning process. Structural engineering and other required consultant documentation can be coordinated where necessary.

Clear, detailed drawings support the approval process and provide contractors with accurate information for construction.

WHY WORK WITH US

Why Work With NESS for Your King City Renovation

Clients in King City come to NESS for timeless, highly considered homes that balance elegance with everyday comfort.

A King City property can offer generous space and long-term value while the existing home may still need significant changes to improve kitchen function, storage, circulation, natural light and the connection between interior and outdoor spaces.

NESS looks at the home and property as one coordinated project, helping determine what can be improved within the existing footprint, where an addition may make sense, and how structural, interior and permit requirements should work together.

This early planning helps establish a clearer scope before construction pricing and reduces the need to solve major design decisions once work is underway.

The result is a home that feels refined and cohesive while functioning significantly better for everyday life.

FROM VISION

Strategy Call

The experience feels reassuring rather than overwhelming. Our team manages each stage with clarity and care.

Home Consultation

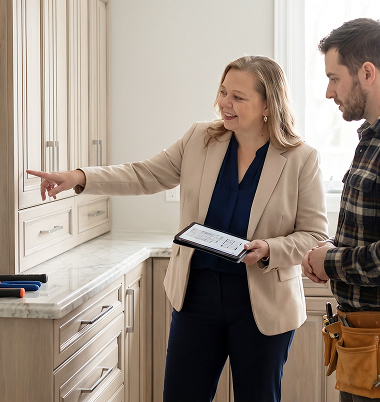
We visit your home to understand your needs, explore the space, and identify thoughtful opportunities.

Concept and Investment Overview

We present the design direction, project scope, and investment so you can move forward with confidence.

Design and Drawings

We refine each detail through thoughtful selections, space planning, and precise construction drawings.

Construction and Renovation

We coordinate construction with clear communication, careful oversight, and close attention to every detail.

Final Reveal

We add the finishing touches and welcome you into a home that feels refined, personal, and ready to enjoy.

TO REALITY
Testimonials

Our Downtown Circa 1980 Condo, Although Renovated By A Previous Owner, Was Dated, Poorly Lit, And Had A Layout That Never Quite Worked.

Adding to the challenge, we don’t live full-time in Toronto and had no trusted contractors or trades connections. Also, working in a condo building can be complicated. We knew we needed both a design firm and a project manager—and we were lucky to be referred to NESS.

Natalya stepped in and created a design that resolved our layout issue, came up with a super innovative mini-drop ceiling to swathe our space with light, and beautifully tied all the rooms together. Throughout the process, she and her contractors truly listened—to our likes, dislikes, and pain points—and consistently surprised us with thoughtful solutions and clever details.

Some of our asks were challenging, including interior glass divider walls and beautification of perimeter heat runs, yet every one was handled seamlessly and successfully. Value engineering suggestions were offered proactively, always improving both function and design.

We will admit that NESS’s budget system felt intimidating at first—but in the end, it delivered exactly what it promised. Not a single “gotcha,” no surprise costs, and complete transparency throughout. We could not be happier with the design, the construction or the final budget.

Michele

A Full Condo Renovation Ss An Angst Filled, Frightening Proposition—Until You Work With NESS And Natalya Ness.

She made our dream condo home a reality with a confident, transparent process that kept everyone calm and informed from start to finish.

Michele

We Asked Natalya To Provide Design Services To Us For Creating A Legal Secondary Suite In Our Basement

She was very attentive to our needs from the beginning and very patient with us. She answered every question we had and went out of her way to get us the information we requested to help us understand our options. She was always professional, even when things didn’t go as planned. We would highly recommend her and we would use her services again.

Shilpi and Amrit

I Highly Recommend Natalya.

She carefully listened to our needs and wants. She saw what we desired and executed on that vision with the utmost professionalism. She is a terrific interior designer and a pleasant person to work with.

Olena

I Used NESS To Design An Addition On Our Home

She got the job done quickly and kept prompting to make sure we had everything to get our building permit done quickly. Thanks Natalya!

Richard

We Recently Started Renovating Our New Home And We Had A Very Tight Schedule To Work With.

We were fortunate to meet and work with Natalya and completed our renovations on time. She is a professional and knowledgeable in details, such as the ergonomics of kitchens, bathrooms and laundry rooms. Also, she helped us with serious engineering issues that we encountered when we started the renovation. She is attentive and observant and replies promptly to questions. We highly recommend Natalya’s services because you will save money and time and love the outcome.

Enara

By Far The Best Experience I've Ever Had With An Interior Designer

From conception to completion, Natalya made this project stress free for us. The amount of detail in her work met and exceeded our expectations. I would recommend Natalya to anyone that needs their house done.

Marie

Knowledgeable Professional! Amazing Result!

Natalya has helped us with our home renovation project. She has provided us with options that we did not even think about to maximize our space! She always answered all our questions and prepared the work in a timely manner. Highly recommend!

Ayna

We Recently Had The Pleasure Of Renovating Our Ground Floor With The Help Of Natalya And Her Team

We wanted to create an open space by removing walls and installing a new kitchen. The result was absolutely stunning! Natalya did an incredible job of seamlessly merging the old and new areas together, creating a cohesive and stylish design. I was particularly impressed with the attention to detail in every aspect of the design – all selected new finishes blended in with existing ones, which we didn’t want to change. I am thrilled with the outcome of my ground floor renovation. It has completely transformed the space, and I couldn’t be happier with the work done.

Fedorina

I Have Utilized Natalya’s Services Numerous Times Over The Years For Space Planning And Interior Design.

She is very thoughtful with her work and always listens to what the customer wants, following which she produces great ideas and designs. She has excellent project management skills and works through the project with excellence and an impeccable attention to detail. I would recommend her to anyone looking to have excellent top quality work done!

Shelley Gross
Share your vision with us

Let’s Begin Your Home Transformation

FREQUENTLY ASKED QUESTIONS

Clarity For Every Step Of Your Project