A multi-phase office transformation that brings clarity, continuity, and functionality to a growing corporate environment.

Type

  • Commercial

Location

  • Toronto, Ontario
Project Overview

A Corporate Office In A Landmark Toronto Tower Designed To Evolve Alongside A Growing Business.

Delivered over multiple phases, the project reflects a long-term professional relationship extending beyond the initial design to include space planning, building permit applications, documentation, and project management support.

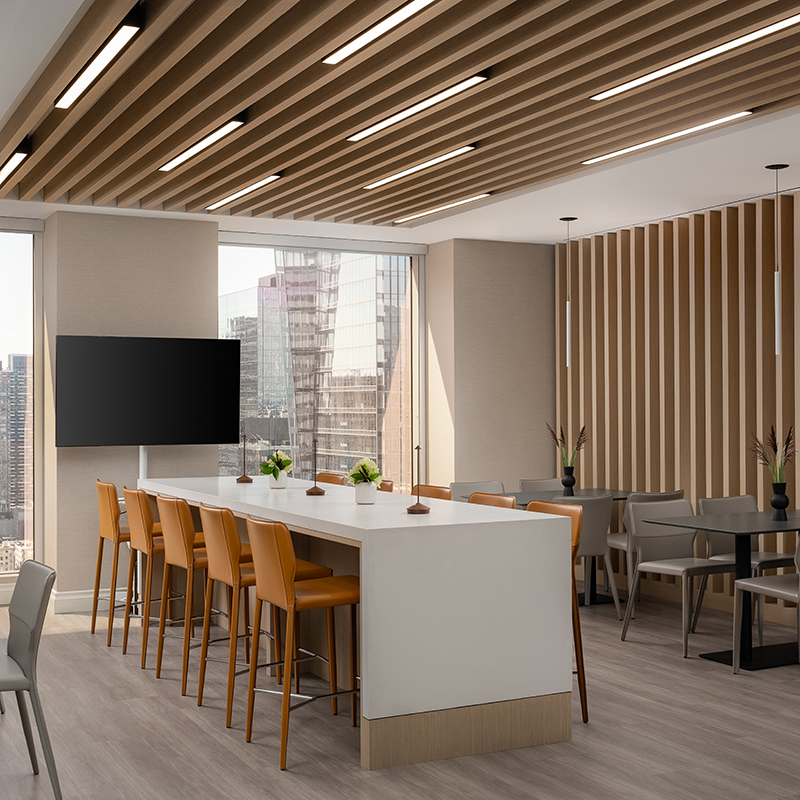
As the client acquired additional spaces within the building floor, NESS carefully integrated each expansion into the existing office, creating a cohesive workplace that evolved without losing its established identity.
The Client

A Growing Corporate Client Seeking A Professional Workplace That Supports Daily Operations And Executive-Level Interactions.

The client required an organized, functional environment that represented the company’s brand while remaining adaptable as the business expanded.

A key priority was maintaining continuity across every phase, ensuring each newly acquired area connected seamlessly with the existing office in both design and workflow.

The Challenge

The Project Required Multiple Office Expansions To Be Integrated Into One Cohesive And Efficient Workplace.

As the office evolved over several years, each phase required strategic planning to maintain a consistent design language, clear paths of travel, and efficient workflows throughout the expanding floor.

Building permit drawings and approvals also had to be coordinated for every phase, alongside communication between internal teams, consultants, and trades. Executive-level requirements demanded an additional degree of discretion, precision, and careful project management.

The Design Approach

NESS Established A Long-Term Design Strategy Rooted In Continuity, Clarity, And Functionality.

Throughout the project, NESS remained a consistent point of contact, preserving institutional knowledge and providing clear guidance as the workplace continued to grow.


KEY DESIGN FEATURES INCLUDE:


  • Strategic space planning for multiple expansion phases
  • Seamless integration of newly acquired office areas
  • Clear circulation paths and efficient workplace adjacencies
  • Consistent design language across the entire office
  • Defined zones for reception, collaboration, focused work, and executive meetings
  • Design and building permit drawings for each phase
  • Detailed documentation and coordination with consultants and trades
  • Ongoing project management and decision-making support
FINAL SPACE

Explore The Work That Defines Our Approach

Testimonials

I Have Utilized Natalya’s Services Numerous Times Over The Years For Space Planning And Interior Design.

She is very thoughtful with her work and always listens to what the customer wants, following which she produces great ideas and designs. She has excellent project management skills and works through the project with excellence and an impeccable attention to detail. I would recommend her to anyone looking to have excellent top quality work done!

Shelley Gross

View More Projects

Share your vision with us

Ready To Bring This Level Of Design Into
Your Own Space?